

What Is the Minimum Aisle Width for a Two-Sided Butler’s Pantry?
Determining the minimum aisle width for a two-sided butler’s pantry requires balancing functional storage needs with comfortable human movement. While standard residential guidelines often suggest tighter clearances, a butler’s pantry serving as a high-traffic transition zone between a kitchen and dining area demands more breathing room.
Understanding the optimal dimensions for these passages ensures that your butler’s pantry remains a useful, accessible space rather than a cramped corridor. By focusing on the physical requirements of a two-sided butler’s pantry, you can create a layout that supports both heavy storage and seamless circulation during dinner parties or daily meal preparation.
For a two-sided butler’s pantry, the absolute minimum aisle width should be 36 inches, though 42 to 48 inches is significantly more comfortable for two people passing each other. If you only intend for one person to occupy the space at a time, 36 inches provides sufficient clearance to pull out drawers or reach into lower cabinets.
When the pantry is designed as a primary thoroughfare, narrow aisles can cause bottlenecks that disrupt the flow between rooms. Prioritizing a width of at least 42 inches helps prevent collisions if someone is working at a countertop while another person walks through with a tray of dishes.
Why 36 Inches Is the Practical Baseline

Building codes and interior design standards generally agree that 36 inches is the threshold for a functional walkway in a residential setting. In a two-sided pantry, this measurement is taken from the face of the cabinet doors or drawer fronts on one side to the corresponding surface on the opposite side.
If you have handles or knobs that protrude significantly, you must account for that depth when calculating your clear aisle space. Anything less than 36 inches will make it difficult to open a dishwasher or a pull-out pantry unit without completely blocking the path.
The Advantage of 42-Inch Clearances

Increasing your aisle width to 42 inches transforms the utility of the room. This extra six inches allows for more ergonomic movement, especially when you are carrying platters or bulky appliances through the space.
It creates enough room for a person to stand comfortably at the counter while another individual walks behind them. If your floor plan allows for this extra space, it is almost always worth sacrificing a small amount of cabinet depth to achieve this added comfort.
Accounting for Door Swings and Hardware
When planning your aisle, you must consider the hardware attached to your cabinetry. Standard cabinet handles can stick out by one to two inches, which effectively reduces your aisle width from 36 inches to 34 inches if you aren’t careful.
If you are working with a tight footprint, consider using recessed pulls or low-profile hardware to maintain the maximum possible clear space. You should also verify that any appliance doors—such as a wine cooler or a small oven—do not conflict with the opposite wall when fully open.
Traffic Flow and Functional Zoning

A butler’s pantry serves as a buffer zone, and its layout should reflect its role as a high-traffic area. If the pantry connects a kitchen to a dining room, it will experience heavy foot traffic during social events.
Placing your most frequently used items on the side of the pantry that faces the kitchen helps minimize the distance traveled. Keeping the center aisle clear of tripping hazards or temporary storage bins is essential for safety, especially when you are moving between rooms with hot dishes or glassware.
Comparing Aisle Width Requirements
Different types of kitchen and pantry layouts have varying requirements for clearance. The following table provides a comparison of recommended aisle widths based on the specific function of the space.
| Layout Type | Minimum Recommended Width | Ideal Width |
|---|---|---|
| One-Sided Pantry | 30 inches | 36 inches |
| Two-Sided Butler’s Pantry (Single User) | 36 inches | 42 inches |
| Two-Sided Butler’s Pantry (High Traffic) | 42 inches | 48+ inches |
| Main Kitchen Work Aisle | 42 inches | 48-60 inches |
The Impact of Countertop Depth
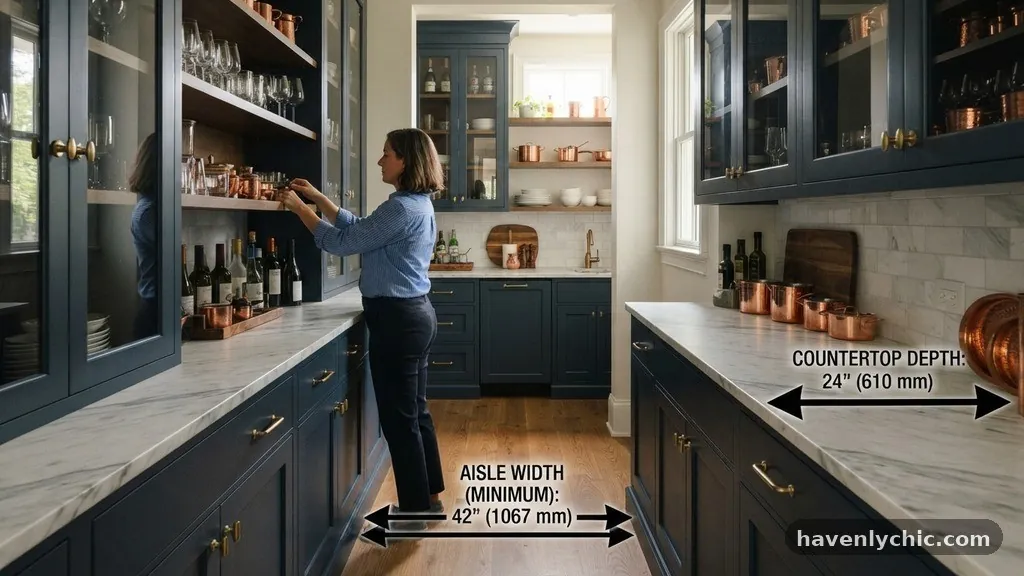
Most standard base cabinets are 24 inches deep, and countertops typically add another inch of overhang. In a two-sided pantry, this means you lose 50 inches of floor space just to the cabinetry footprint.
If you have a narrow room, you can reduce your countertop depth to 18 or 20 inches to reclaim valuable aisle space. While this limits what you can store on the surface, it often makes the room feel much larger and more accessible.
Vertical Storage and Shelving Design
To make up for shallower countertops, you can expand your storage vertically. Floor-to-ceiling cabinetry or open shelving allows you to maximize the square footage without encroaching on your aisle.
When designing these shelves, keep the most used items at eye level and store heavy appliances on lower, more stable shelves. This approach keeps the floor clear and maintains the integrity of the aisle width while ensuring you have ample room for all your kitchen items.
Lighting Strategies for Narrow Aisles

Narrow spaces can feel claustrophobic if they lack proper illumination. In a two-sided butler’s pantry, prioritize under-cabinet lighting to illuminate the countertops, which draws the eye away from the narrow floor space.
Recessed ceiling lights should be placed to shine directly onto the shelves rather than creating shadows in the aisle. Using light-colored cabinetry or reflective surfaces like glass cabinet doors can also help the space feel more open and less confined.
Common Mistakes in Pantry Planning
One of the most frequent errors is failing to account for the thickness of baseboards and wall finishes. These elements might seem minor, but they can shave an inch or two off your total width.
Another mistake is ignoring the space required for someone to stand in front of a cabinet while they are reaching for an item. If you have a narrow aisle, ensure your cabinet doors are narrow enough that they don’t swing into the opposite side’s workspace.
Essential Considerations for Renovators
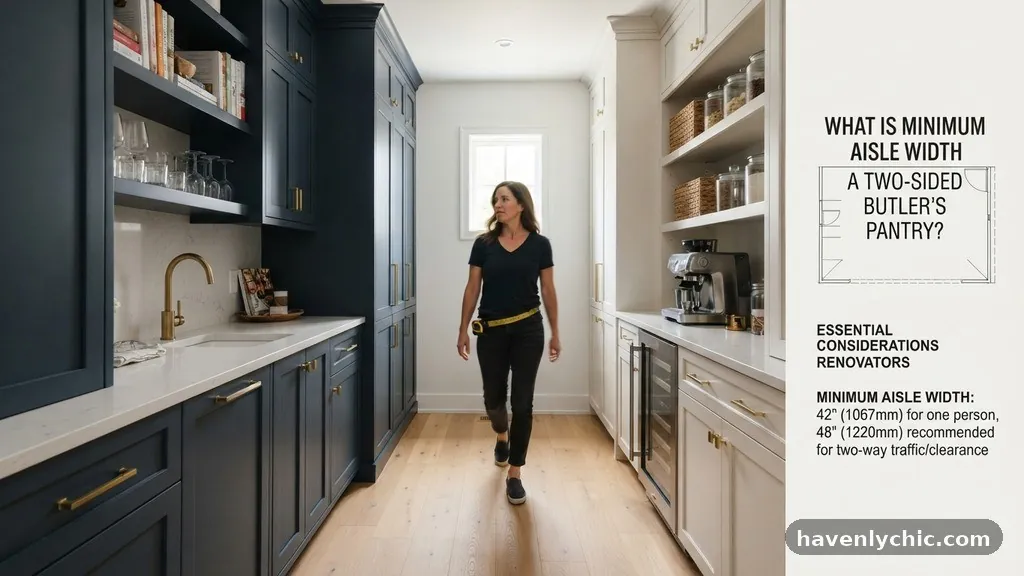
* Check the local building codes, as some jurisdictions have specific requirements for egress if the pantry serves as a primary path.
* Consider installing sliding doors or pocket doors at the entry points to the pantry to save space and avoid collisions.
* Use drawer organizers to ensure that items don’t shift when you are moving quickly through the aisle.
* Verify the swing radius of every door or appliance before finalizing your cabinet layout.
* Consult the National Kitchen and Bath Association guidelines for professional recommendations on clearance distances.
Planning for Future Accessibility
If you are designing a space for long-term use, consider the needs of all family members. A 36-inch aisle is generally the minimum for wheelchair accessibility, though 42 inches is preferred for easier turning and maneuvering.
If you anticipate needing a wider path in the future, it is far easier to build it into the initial design than to move cabinetry after the fact. Creating a slightly more generous aisle provides flexibility that accommodates changing needs over time.
Frequently Asked Questions
Is it possible to have a functional two-sided pantry with less than 36 inches?
While you can physically fit cabinetry into a smaller space, a width under 36 inches will make the pantry feel cramped and difficult to use. It becomes nearly impossible for two people to pass each other, and opening opposing drawers simultaneously will be restricted.
How do I measure the aisle width accurately?
Measure from the face of the cabinet box or the edge of the countertop, whichever protrudes further into the room. Be sure to measure at both the floor level and the countertop height to account for any variations in wall plumbness.
Does the height of the ceiling affect the perceived width of the aisle?
Yes, higher ceilings can make a narrow aisle feel less claustrophobic. If you have a narrow pantry, using vertical space and tall cabinetry can help balance the proportions of the room, making the aisle feel more like a purposeful corridor.
Are there specific types of hardware that save space?
Low-profile or flush-mount hardware is ideal for narrow aisles. Avoid large, protruding knobs or handles that could snag on clothing or get in the way when you are carrying items through the space.
Should I prioritize counter space or aisle width?
This depends on your primary use for the pantry. If it is a staging area for large parties, prioritize the aisle width so you can move around easily. If it is primarily for storage, you might prefer deeper counters and accept a slightly narrower 36-inch aisle.
Final Thoughts on Pantry Design
Selecting the right dimensions for a two-sided butler’s pantry is a critical step in creating a space that is both beautiful and functional. By keeping the minimum aisle width for a two-sided butler’s pantry at 36 inches and striving for 42 inches whenever possible, you ensure the area remains a practical asset rather than a bottleneck. Careful planning regarding hardware, countertop depth, and lighting will further enhance the room’s utility.
Whether you are renovating an existing kitchen or building a new home, these measurements provide a solid foundation for a successful design. If you need further assistance with your specific layout, consider consulting with a professional kitchen designer to tailor these figures to your unique room dimensions and storage requirements.